


Basic Information
- MLS # A12121367
- Type Single Family Residence
- Status Active
- Subdivision/Complex San Marco
- Year Built 2023
- Total Sqft 10,500
- Date Listed 11/12/2026
- Days on Market 0
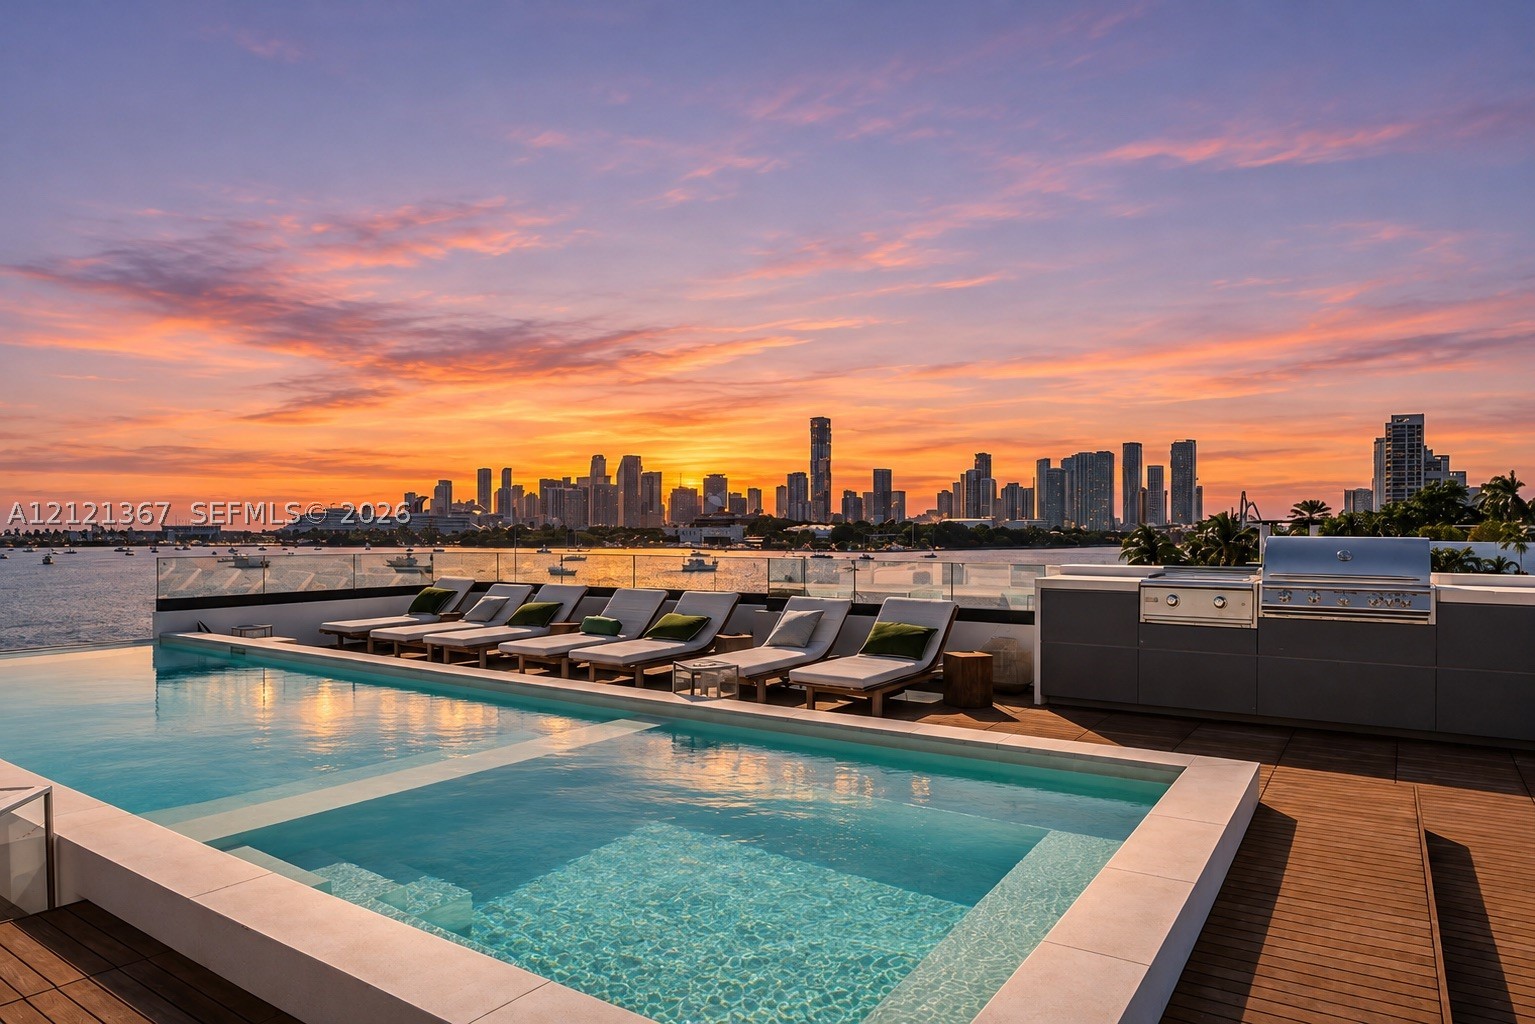
Step Inside With Me! Situated on the Venetian Islands, bold architecture and Southern views of the Downtown skyline define this striking, tropical modern home. An architectural staircase, walls of glass, natural coral stone, and warm wood paneling characterize the interiors, where the 46' wide gathering salon is the centerpiece. The modern kitchen displays a grand leathered marble island with generous seating and water views, Miele appliances, and wine cellar. The residence showcases 5 bedrooms, including a bayfront primary suite, attached guest house with private entry, a home theater, upstairs pajama lounge, and elevator. Resort-style grounds feature lush tropical landscaping, Summer kitchen, and a 40' infinity edge pool + spa. A spectacular rooftop experience presents its own 32' glass-encased pool overlooking the skyline with sunbeds, pergolas, loungers, and dining setup. 1370 South Venetian's contemporary curb appeal design is enhanced by statement louvers and dramatic courtyard entry. This offering is completed by a private dock, 2-car garage + carport, and security gate.
Exterior Features
- Waterfront Yes
- Parking Spaces 2
- Pool Yes
- View Bay
- Construction Type Block
- Waterfront Description Bayfront
- Parking Description Attached Carport, Driveway
- Exterior Features Balcony, Security High Impact Doors
- Roof Description Concrete
- Style Single Family Residence
Interior Features
- Adjusted Sqft 6,743Sq.Ft
- Cooling Description Central Air, Ceiling Fans
- Equipment Appliances Built In Oven, Dryer, Dishwasher, Gas Range, Microwave, Refrigerator, Washer
- Floor Description Hardwood, Wood
- Heating Description Central, Electric
- Interior Features Built In Features, Bedroom On Main Level, Closet Cabinetry, Dining Area, Separate Formal Dining Room, Dual Sinks, Entrance Foyer, Eat In Kitchen, Elevator, Kitchen Island, Pantry, Separate Shower
- Sqft 6,743Sq.Ft
Property Features
- Address 1370 S Venetian Way
- Aprox. Lot Size 10,500
- Architectural Style Contemporary Modern, Detached, Tri Level
- City Miami
- Community Features Home Owners Association
- Construction Materials Block
- County Miami- Dade
- Covered Spaces 4
- Direction Faces North
- Frontage Length 60
- Furnished Info yes
- Garage 2
- Levels Multi Split
- Listing Terms Cash
- Lot Features Flood Zone, Less Than Quarter Acre
- Occupant Type Tenant
- Parking Features Attached Carport, Driveway
- Patio And Porch Features Balcony, Open
- Pool Features Heated, Pool
- Possession Closing And Funding
- Postal City Miami
- Public Survey Section Multi Split
- Public Survey Township 1
- Roof Concrete
- Sewer Description Public Sewer
- HOA Fees $0
- Subdivision Complex
- Subdivision Info San Marco
- Tax Amount $324,154
- Tax Legal desc 32 53 42 SAN MARCO PB 9-21 LOT 11 BLK 3 LOT SIZE 60.000 X 175 OR 18310-4248 0598 4 COC 25431-4546 02 2007 1
- Tax Year 2026
- Terms Considered Cash
- Type of Property Single Family Residence
- View Bay
- Water Source Public
- Year Built Details Resale
- Waterfront Description Bayfront
1370 S Venetian Way
Miami, FL 33139Similar Properties ForSale
The multiple listing information is provided by the Miami Association of Realtors® from a copyrighted compilation of listings. The compilation of listings and each individual listing are ©2023-present Miami Association of Realtors®. All Rights Reserved. The information provided is for consumers' personal, noncommercial use and may not be used for any purpose other than to identify prospective properties consumers may be interested in purchasing. All properties are subject to prior sale or withdrawal. All information provided is deemed reliable but is not guaranteed accurate, and should be independently verified. Listing courtesy of: Douglas Elliman. tel: 305-695-6075
Real Estate IDX Powered by: TREMGROUP
