
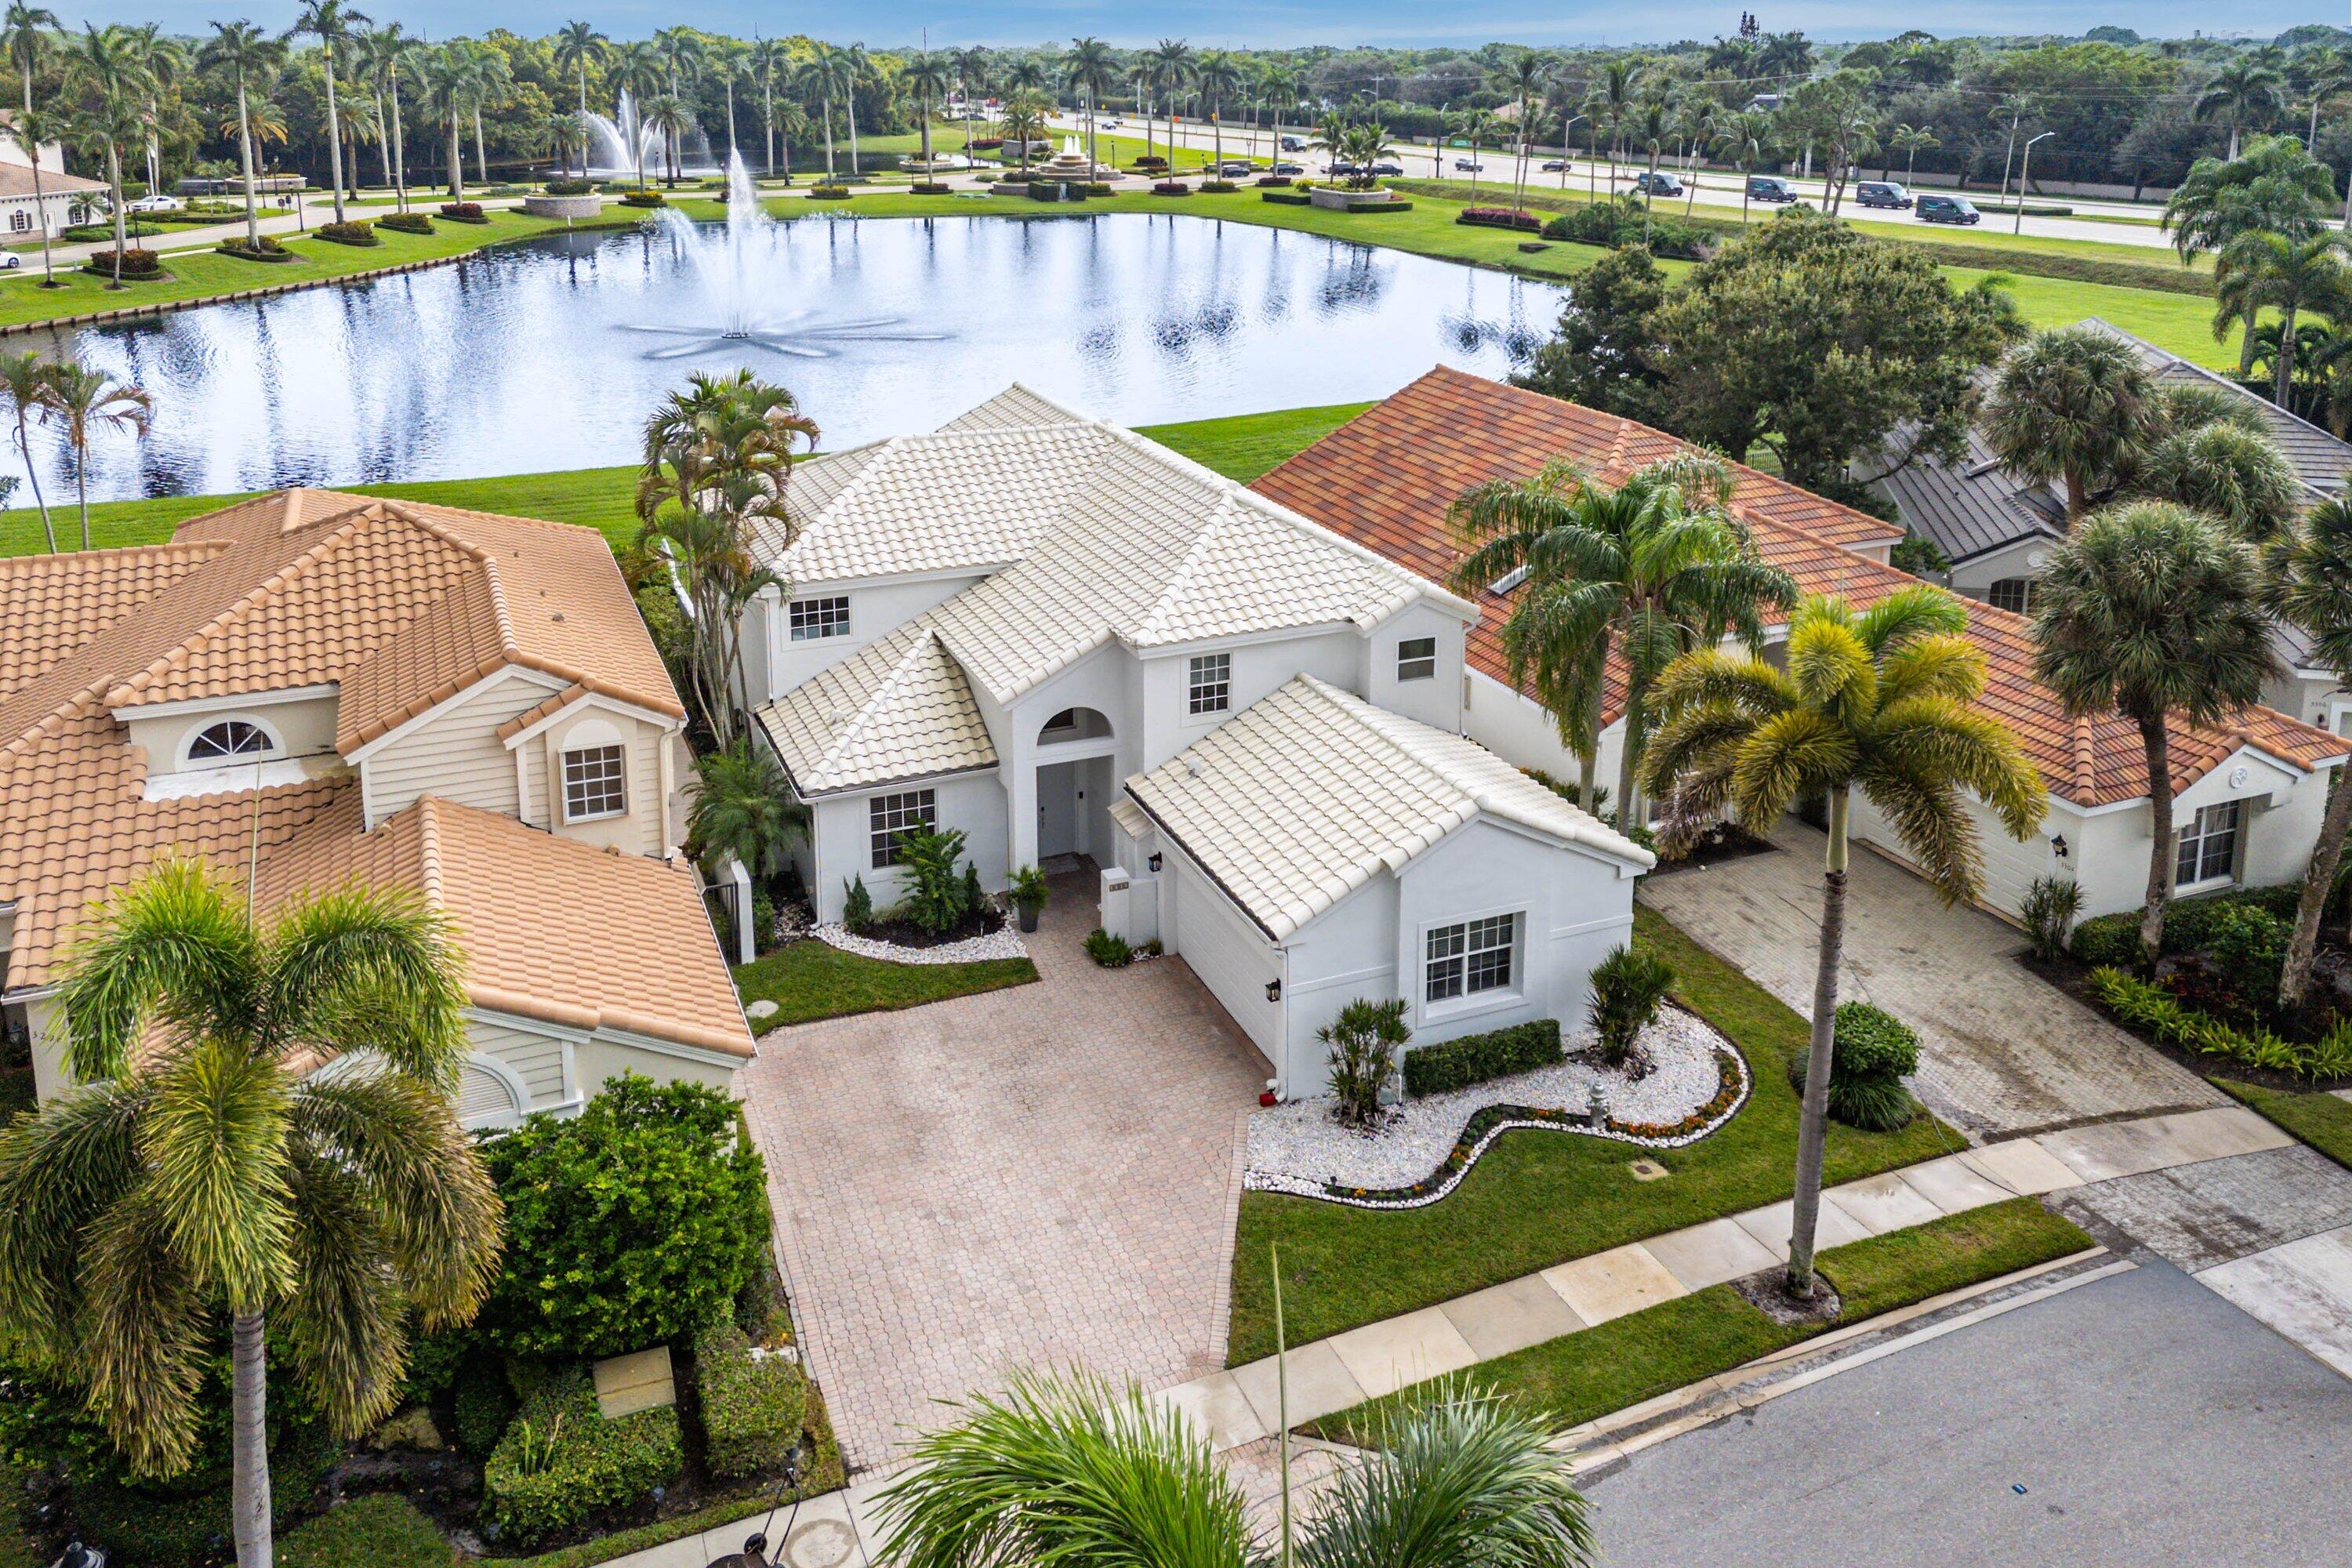


Basic Information
- MLS # B26102087
- Type Single Family Residence
- Status Active
- Subdivision/Complex Stratford Green
- Year Built 1989
- Total Sqft 6,000
- Date Listed 11/19/2026
- Days on Market 3
Enjoy sweeping lake and fountain views from this stunning two-story home in Stratford Green of Woodfield Country Club, where bright open living spaces and walls of windows create a seamless indoor-outdoor connection. A double-height foyer opens to the living room, with porcelain floors, a stunning modern wood TV built-in, and plenty of natural light with sliding doors to the outside. The beautifully renovated kitchen sits at the heart of the home, with a peninsula and bar seating, two-tone cabinetry, a gas range, stainless steel appliances, and a wine fridge. Off the kitchen, a family room and a breakfast area with bay window seating and sliders to the backyard make it easy to host inside or out. A formal dining room makes for added convenience when hosting. Upstairs, the primary suite is a serene retreat with incredible lake views and a private balcony overlooking the pool, plus a spa-like bath with dual vanities, a soaking tub, and a glass-enclosed shower. Two more bedrooms upstairs share a Jack-and-Jill bathroom. Downstairs, two additional bedrooms offer added flexibility, one with an ensuite bathroom. Outside, the resort-style backyard features a pool and spa with a waterfall, an outdoor kitchen and bar, and a covered lanai with seating and a grill, all set on an expansive paver patio with stunning lake views.
Amenities
- Basketball Court
- Clubhouse
- Fitness Center
- Pool
- Guard
- Sauna
- Spa Hot Tub
- Security
- Trails
Exterior Features
- Waterfront Yes
- Parking Spaces 2
- Pool Yes
- View Lake
- Construction Type C B S Concrete Block Structure, Block
- Waterfront Description None
- Parking Description Attached, Garage, Parking Garage, Two Or More Spaces
- Exterior Features Balcony, Fence, Patio
- Roof Description Other
- Style Single Family Residence
Interior Features
- Adjusted Sqft 3,096Sq.Ft
- Cooling Description Central Air
- Equipment Appliances Dryer, Dishwasher, Microwave, Refrigerator, Washer
- Floor Description Hardwood, Tile, Wood
- Heating Description Central
- Interior Features Breakfast Area, Bathtub, Dual Sinks, High Ceilings, Living Dining Room, Shower Only, Upper Level Primary, Walk In Closets
- Sqft 3,096Sq.Ft
Property Features
- Address 3302 NW 53rd Cir
- Aprox. Lot Size 6,000
- Architectural Style Two Story
- Association Fee Frequency Quarterly
- Attached Garage 1
- City Boca Raton
- Community Features Clubhouse, Fitness, Game Room, Home Owners Association, Sauna, Pool
- Construction Materials C B S Concrete Block Structure, Block
- County Palm Beach
- Covered Spaces 2
- Direction Faces West
- Furnished Info yes
- Garage 2
- Levels Two
- Listing Terms Cash, Conventional
- Lot Features Less Than One Acre, Less Than Quarter Acre, Buyer Approval Required
- Parking Features Attached, Garage, Parking Garage, Two Or More Spaces
- Patio And Porch Features Balcony, Open, Patio
- Pets Allowed No
- Pool Features Heated, Pool, Association, Community
- Possession Close Of Escrow
- Postal City Boca Raton
- Public Survey Section Two
- Roof Other
- Sewer Description Not Connected At Lot, Public Sewer, Other
- Stories 2
- HOA Fees $2,500
- Subdivision Complex
- Subdivision Info Stratford Green
- Tax Amount $7,632
- Tax Legal desc STRATFORD GREEN LT 8
- Tax Year 2026
- Terms Considered Cash, Conventional
- Type of Property Single Family Residence
- View Lake
- Water Source Public
- Window Features Impact Glass
- Year Built Details Resale
- Waterfront Description None
3302 NW 53rd Cir
Boca Raton, FL 33496Similar Properties ForSale
The multiple listing information is provided by the Miami Association of Realtors® from a copyrighted compilation of listings. The compilation of listings and each individual listing are ©2023-present Miami Association of Realtors®. All Rights Reserved. The information provided is for consumers' personal, noncommercial use and may not be used for any purpose other than to identify prospective properties consumers may be interested in purchasing. All properties are subject to prior sale or withdrawal. All information provided is deemed reliable but is not guaranteed accurate, and should be independently verified. Listing courtesy of: Compass Florida LLC. tel: 561-285-4283
Real Estate IDX Powered by: TREMGROUP
